← Back to timeline · Measurement & Site Layout
Next: PCC layer at the foundation — and a lesson in leveling →A 360° look at the site — layout, storage, and logistics
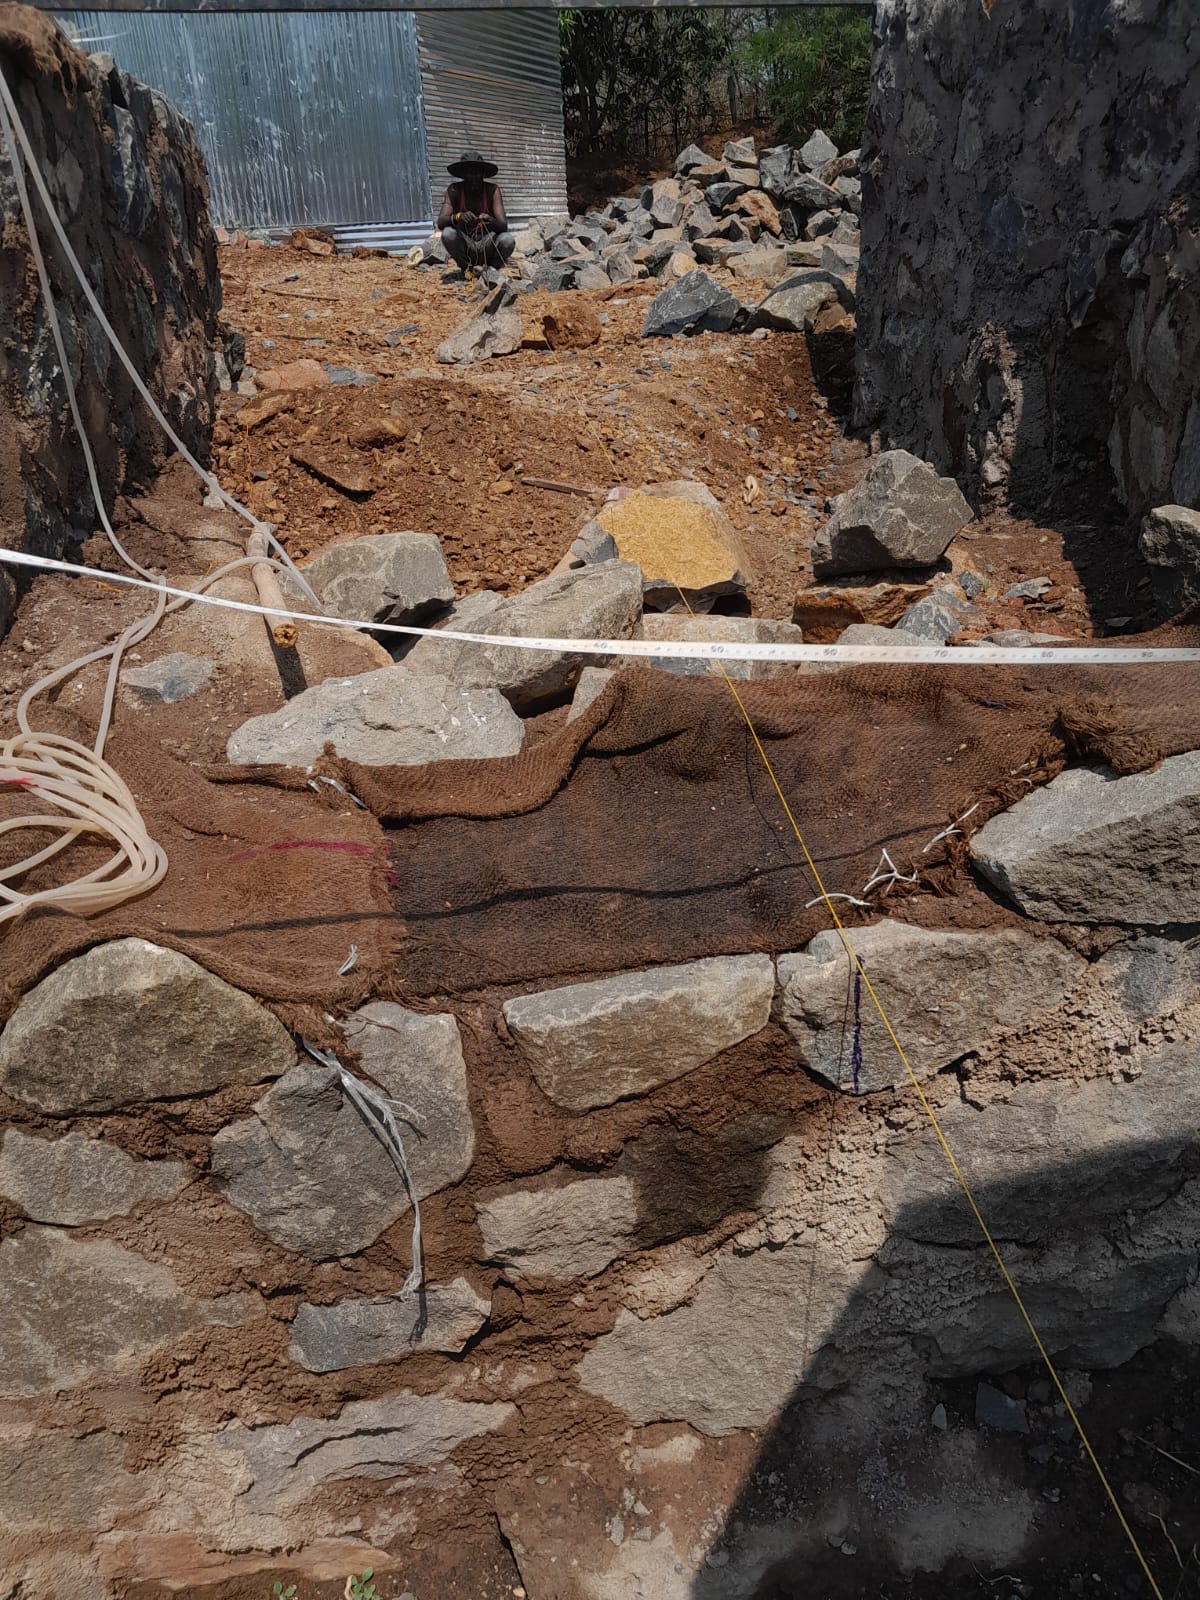
Beyond the structure actually going up, the plot itself had to be organized — where everything else on a 9,500 sqft site goes so the build runs smoothly around it.
The plot
The plot is 9,500 sqft, with trees lining its border.
Utilities and storage
A limestone soak tank sits on one side of the plot, with the borewell on another. A shed had to be built just for storage.
Debris and material staging
Debris was stored at one end and consumed as and when needed, rather than hauled away. Raw material — stone, soil — was piled at another end.
Keeping labour movement clear
Every one of these locations — the soak tank, the shed, the debris, the material piles — was chosen so that the movement of labour across the site was never hampered.
Brick molding needed more room
The area available for brick molding on our own plot wasn’t sufficient, so that work had to be done on a plot outside ours.
Housing the labour
Restrictions meant labour couldn’t be accommodated on site — housing was managed from the gaon instead.