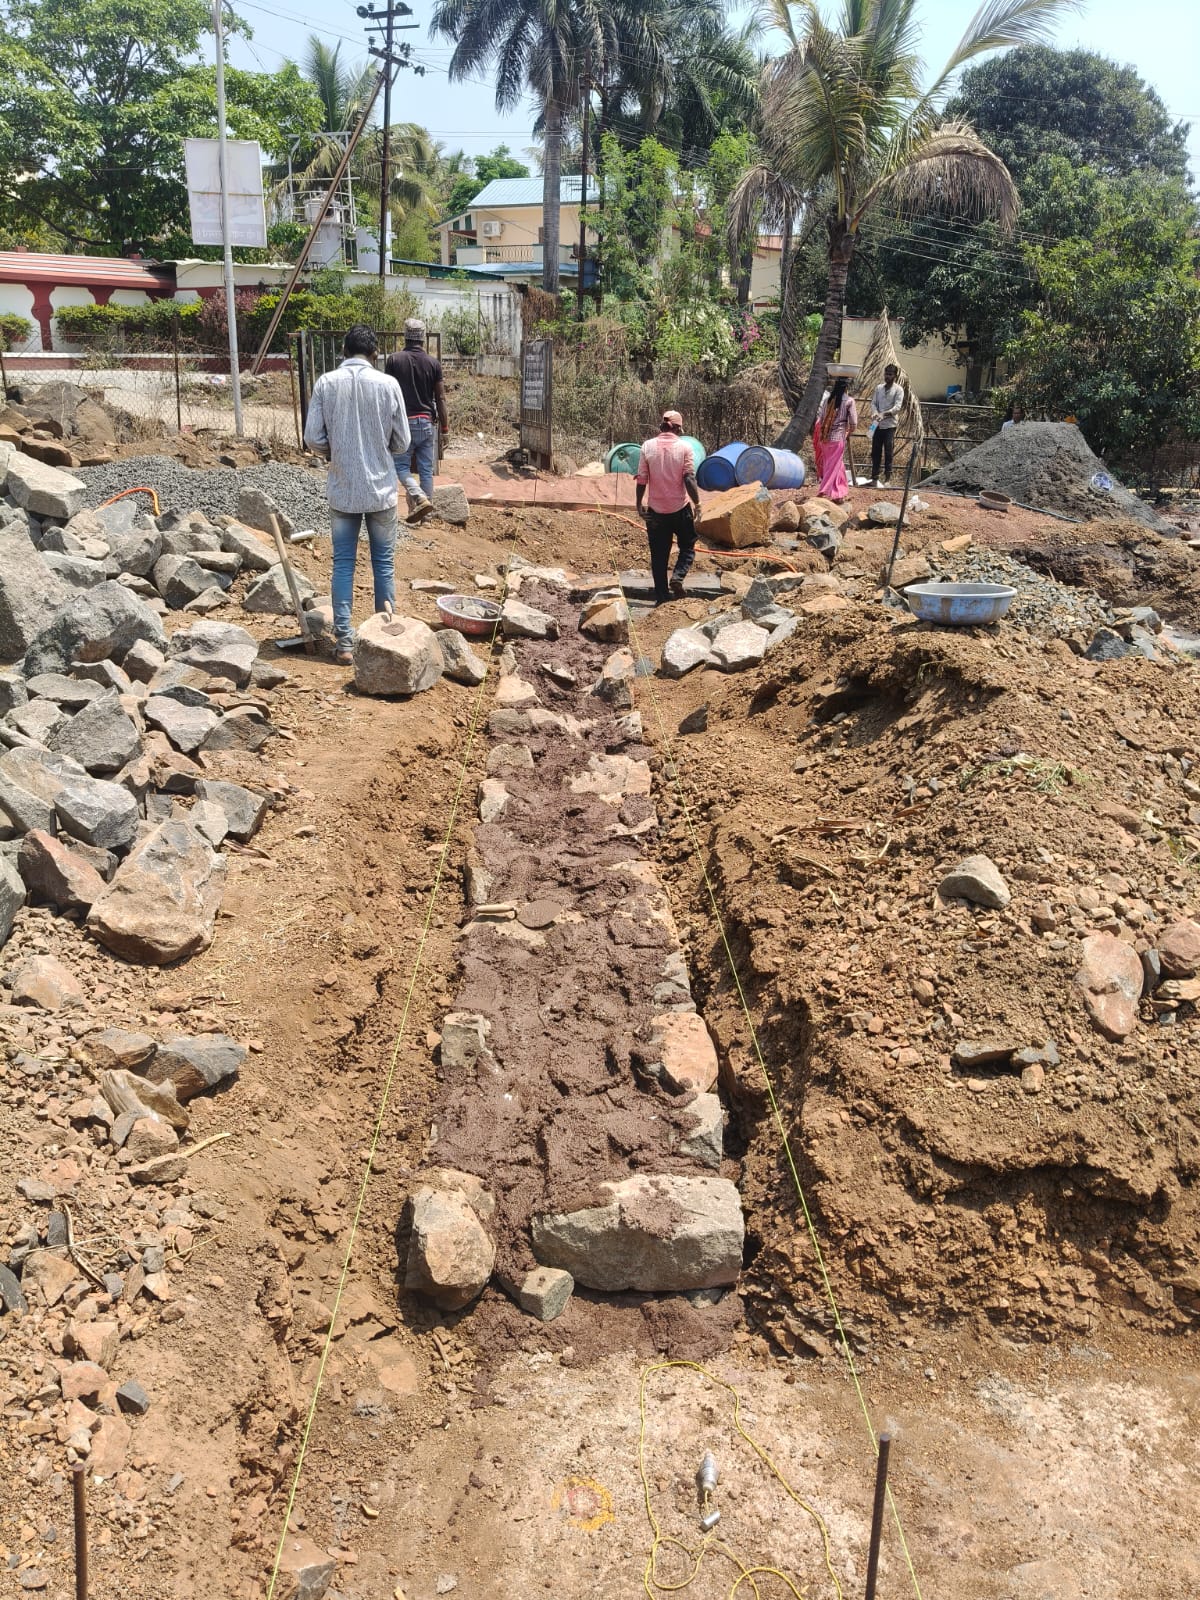
With excavation complete, the trenches were prepared for the stone foundation to sit on. Excavated boulders and murum were carefully stored aside rather than hauled away — material saved for later reuse.
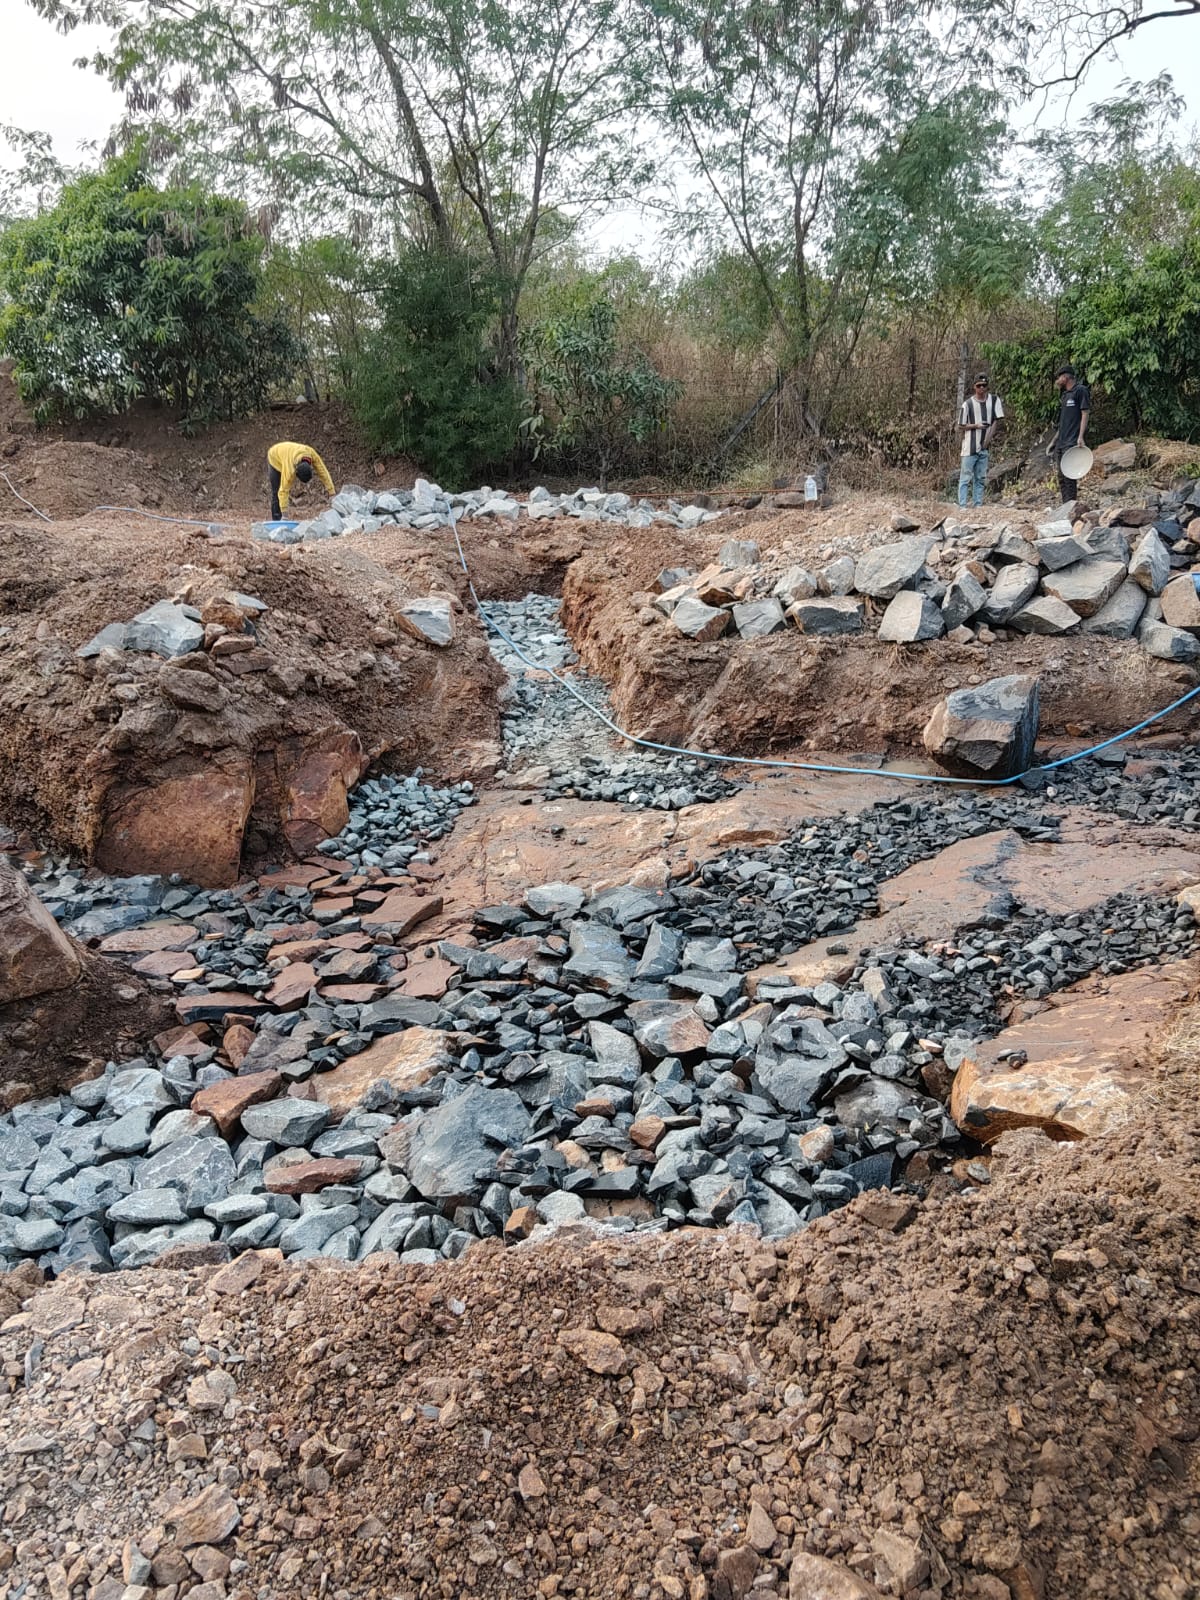
The trench bottoms were first built back up to level with small stones, then washed clean and topped with a layer of plain cement concrete (PCC) — a firm, even base for the stone masonry above. Concrete use was meant to stay confined to the wall lines; for the smaller rooms the floor area also got covered, an avoidable wastage noted here for transparency.
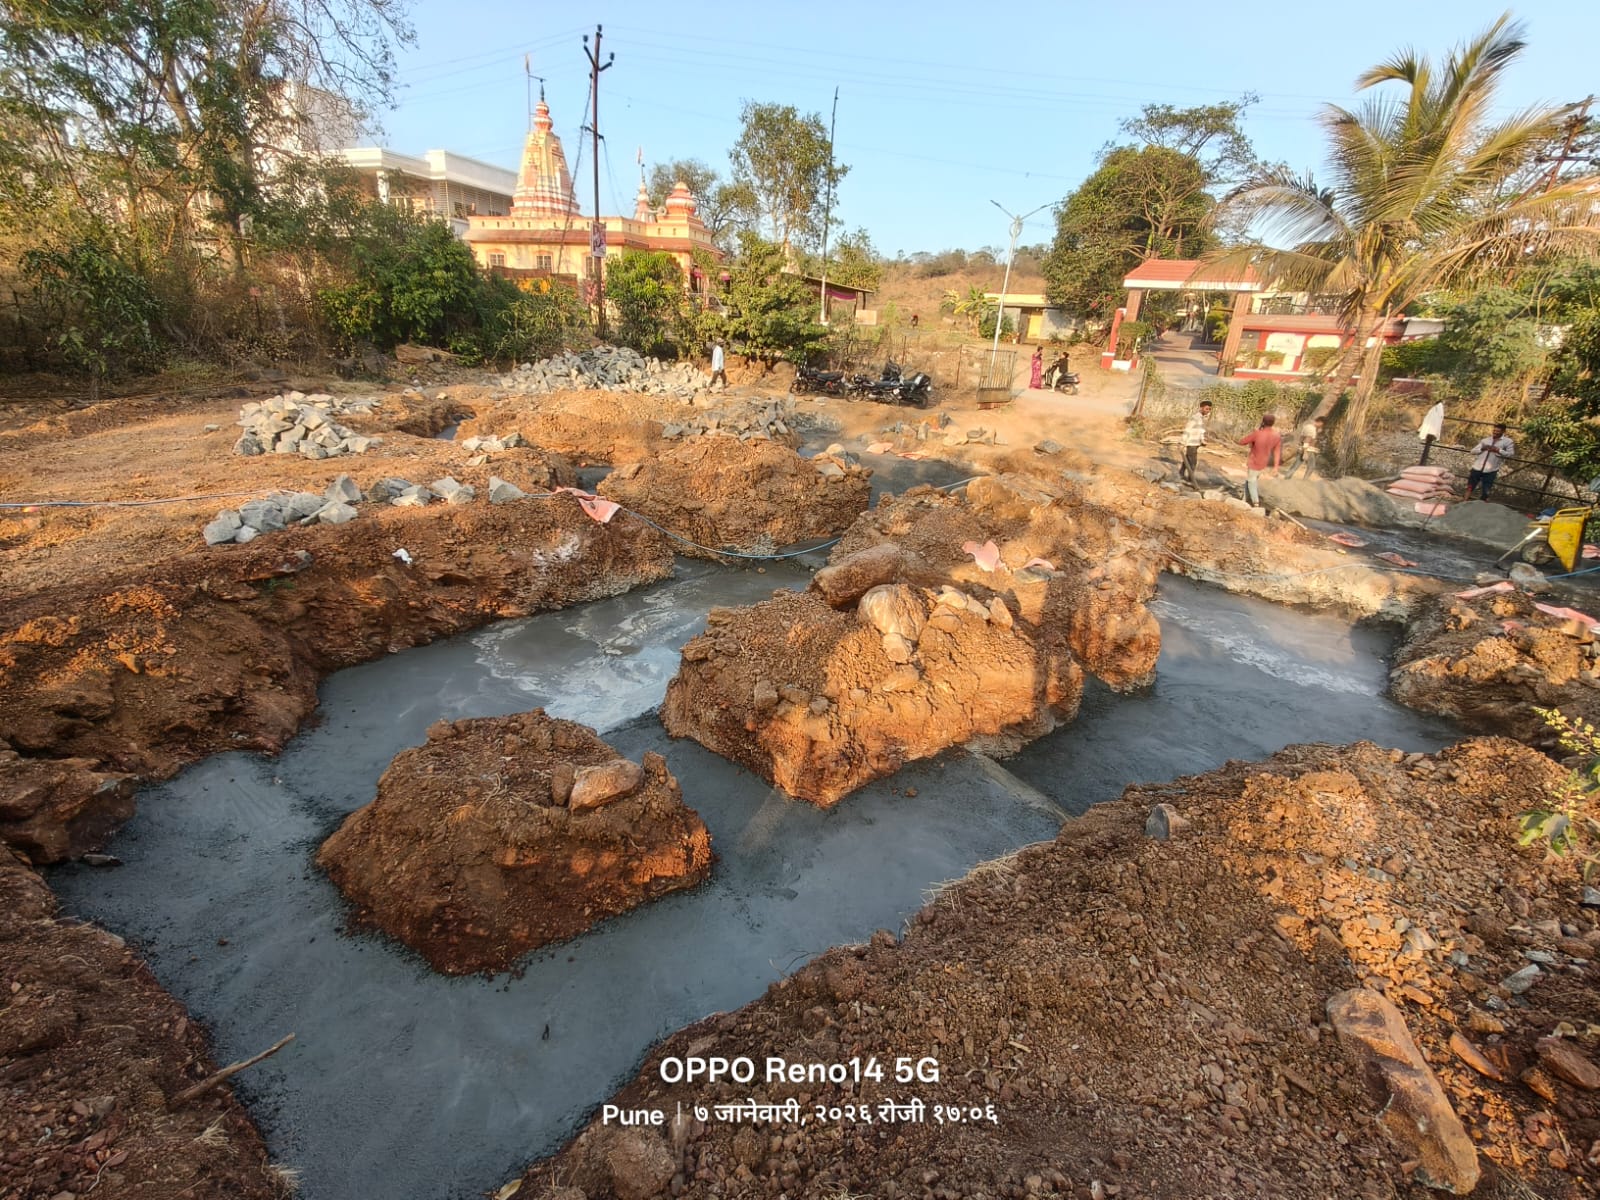
Some sections of the PCC came out sloped rather than level. Instead of breaking and repouring, masonry steps were built over the sloped sections — carrying the load straight down instead of at an angle, and avoiding the risk of stones slipping sideways.
See the journal entry for the full write-up, including a video of the correction.