← Back to timeline · Measurement & Site Layout
Next: Excavation complete — earth cut to depth →Site survey and layout marking
Once the base design was finalised, the first work on the ground was not marking lines — it was clearing what was already there.
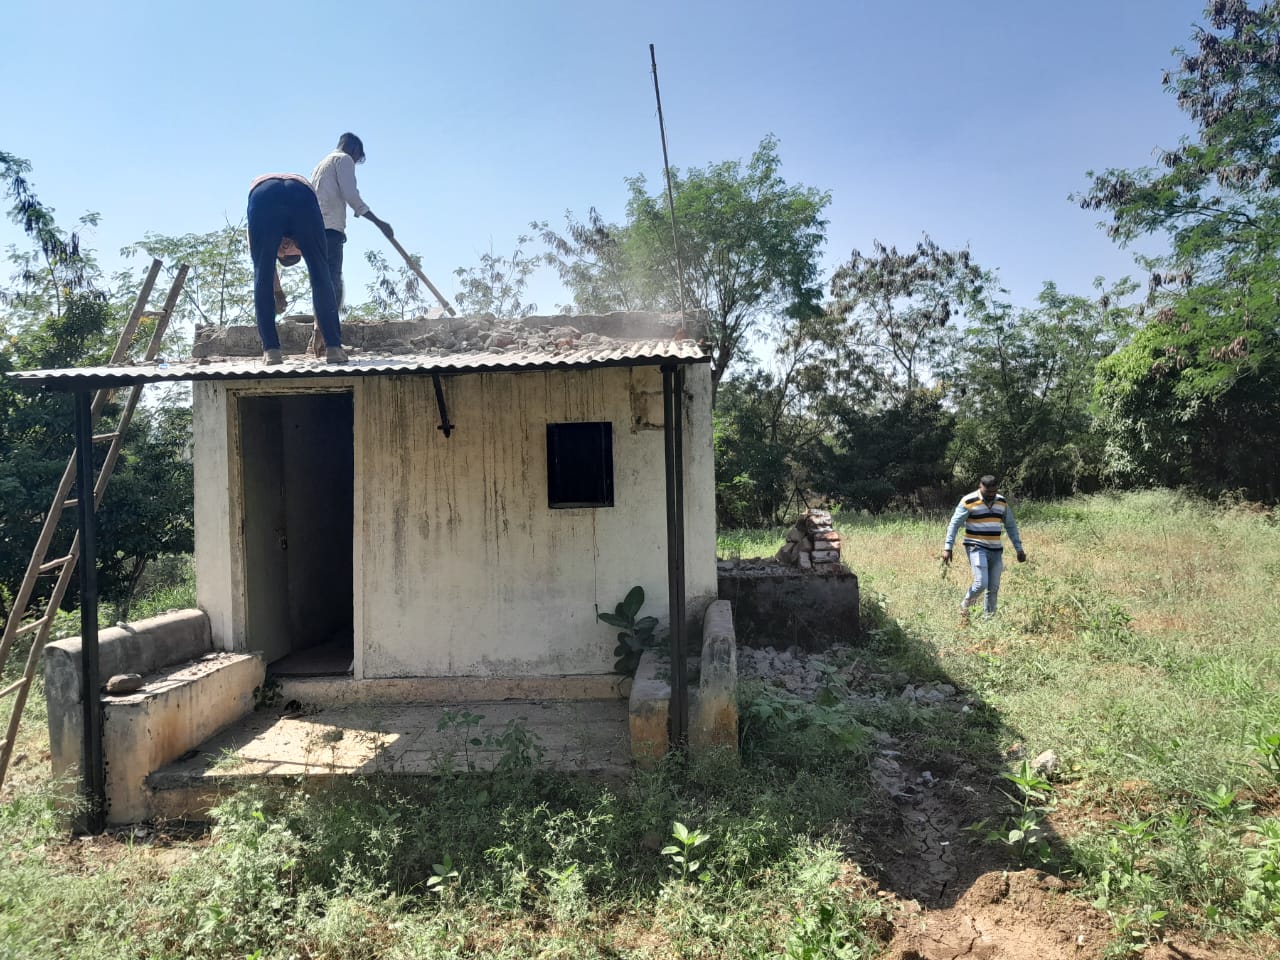
Removing the old structure
A small storage room stood on the plot with no place in the new plan. Built in cement and concrete, it could not simply be abandoned: the debris would need to be used carefully as fill in the foundation work ahead.
The structure was dismantled by hand. Reusable materials — tin sheets, angles, and anything else worth keeping — were set aside. What remained was broken down deliberately rather than bulldozed away, so nothing useful left the site unnecessarily.
Line-out and pivot marking
With the plot cleared, the building footprint was transferred from drawing to earth. Line-out was taken, pivot points were marked, and reference stakes went in at the corners and junctions of the plan.
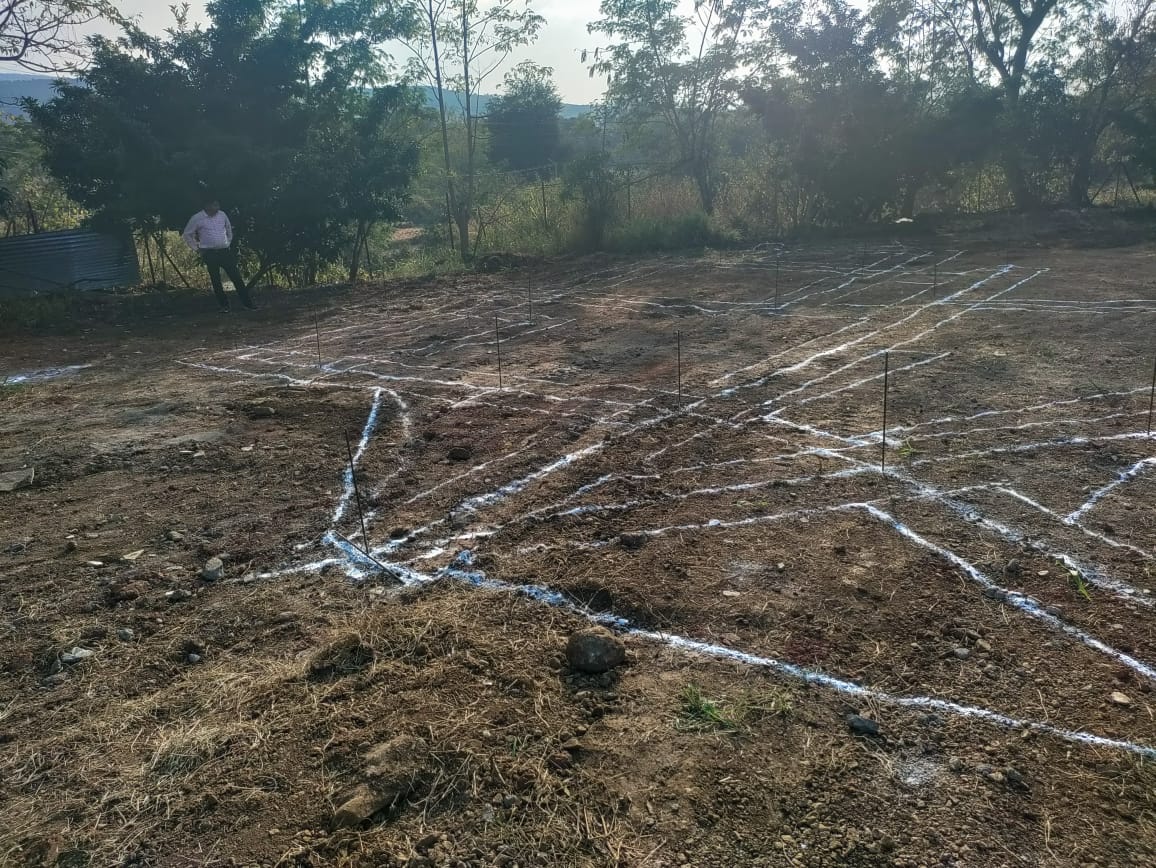
This is the moment when an abstract design becomes a physical presence on the land — before walls, before stone, before lime mortar. Every later phase depends on these first marks being true.
What we carried forward
- Debris from the old structure reserved for foundation filling rather than hauled away
- Reusable materials salvaged during demolition
- A marked footprint verified against the plan before excavation began
The full phase timeline is on the Progress page.