← Back to timeline · Plinth / Plinth Beam
Next: Molding CSEB — compressed stabilized earth blocks with lime →Plinth reaches over 4ft — and a water tank tucked under the courtyard
The plinth walls are up, and the stone masonry now stands well over 4 feet — higher than originally planned.
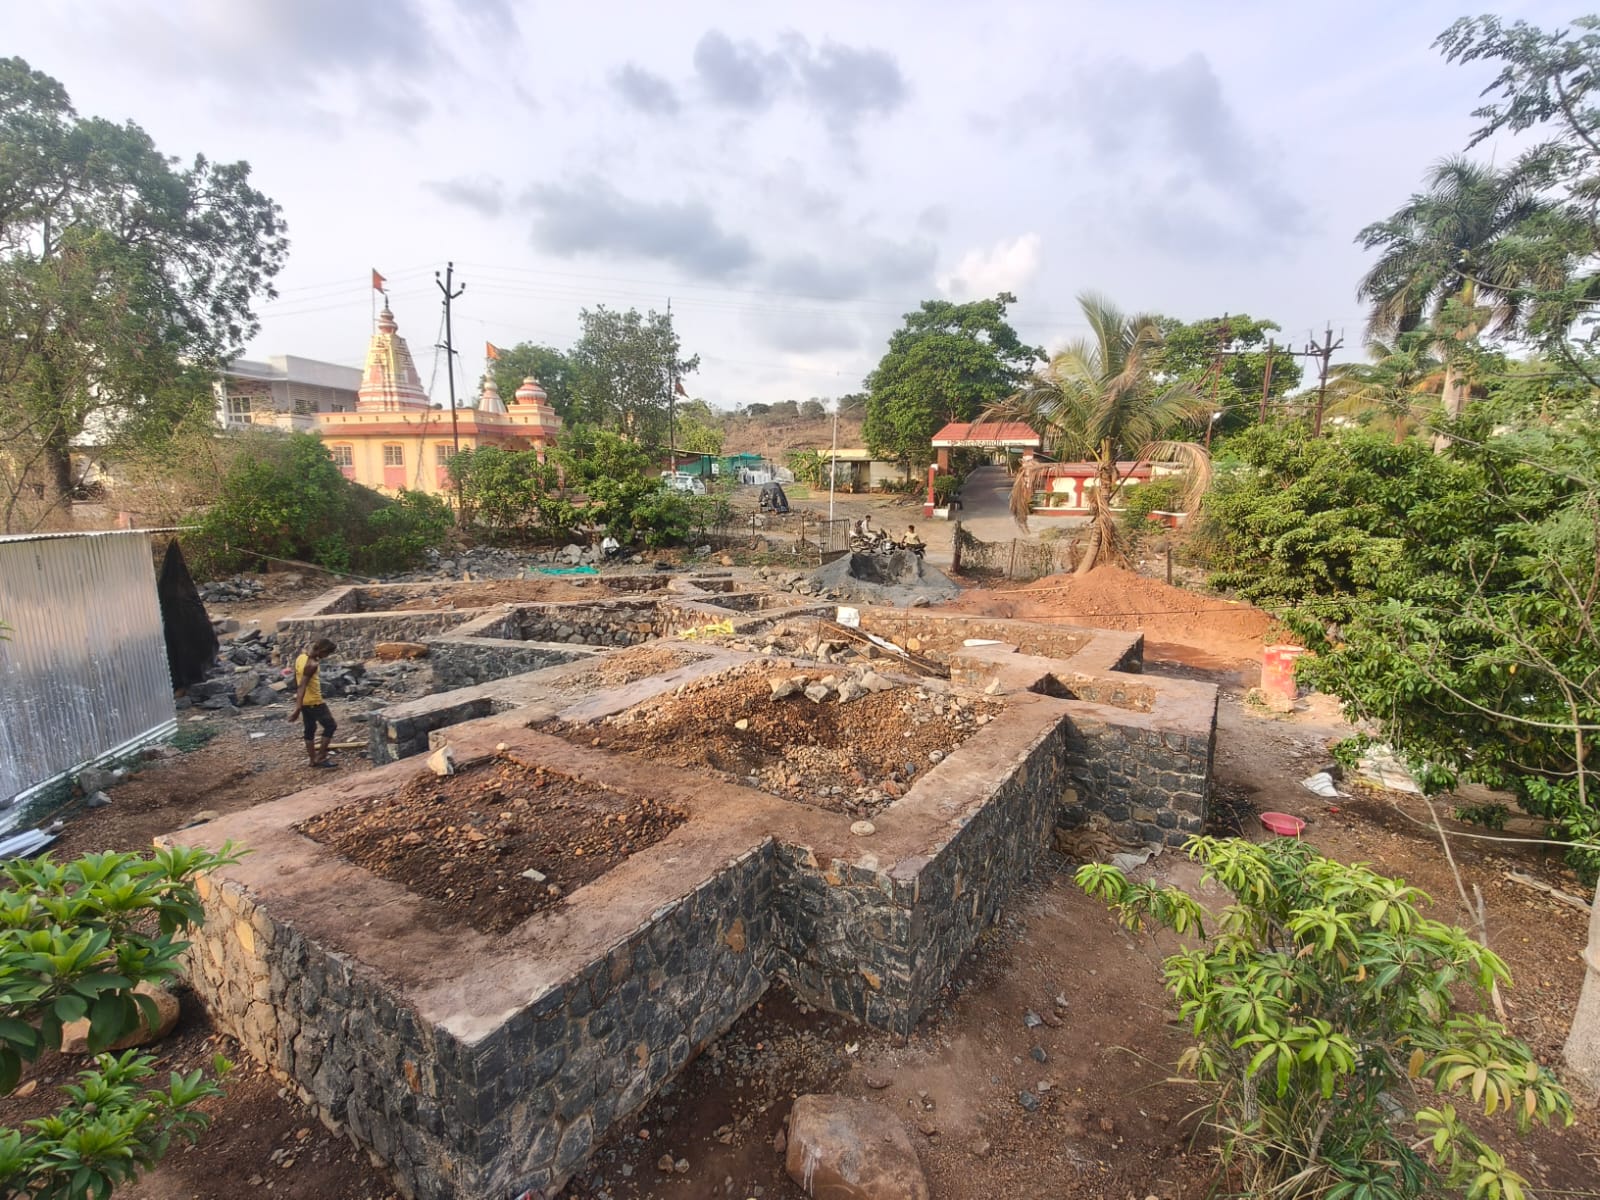
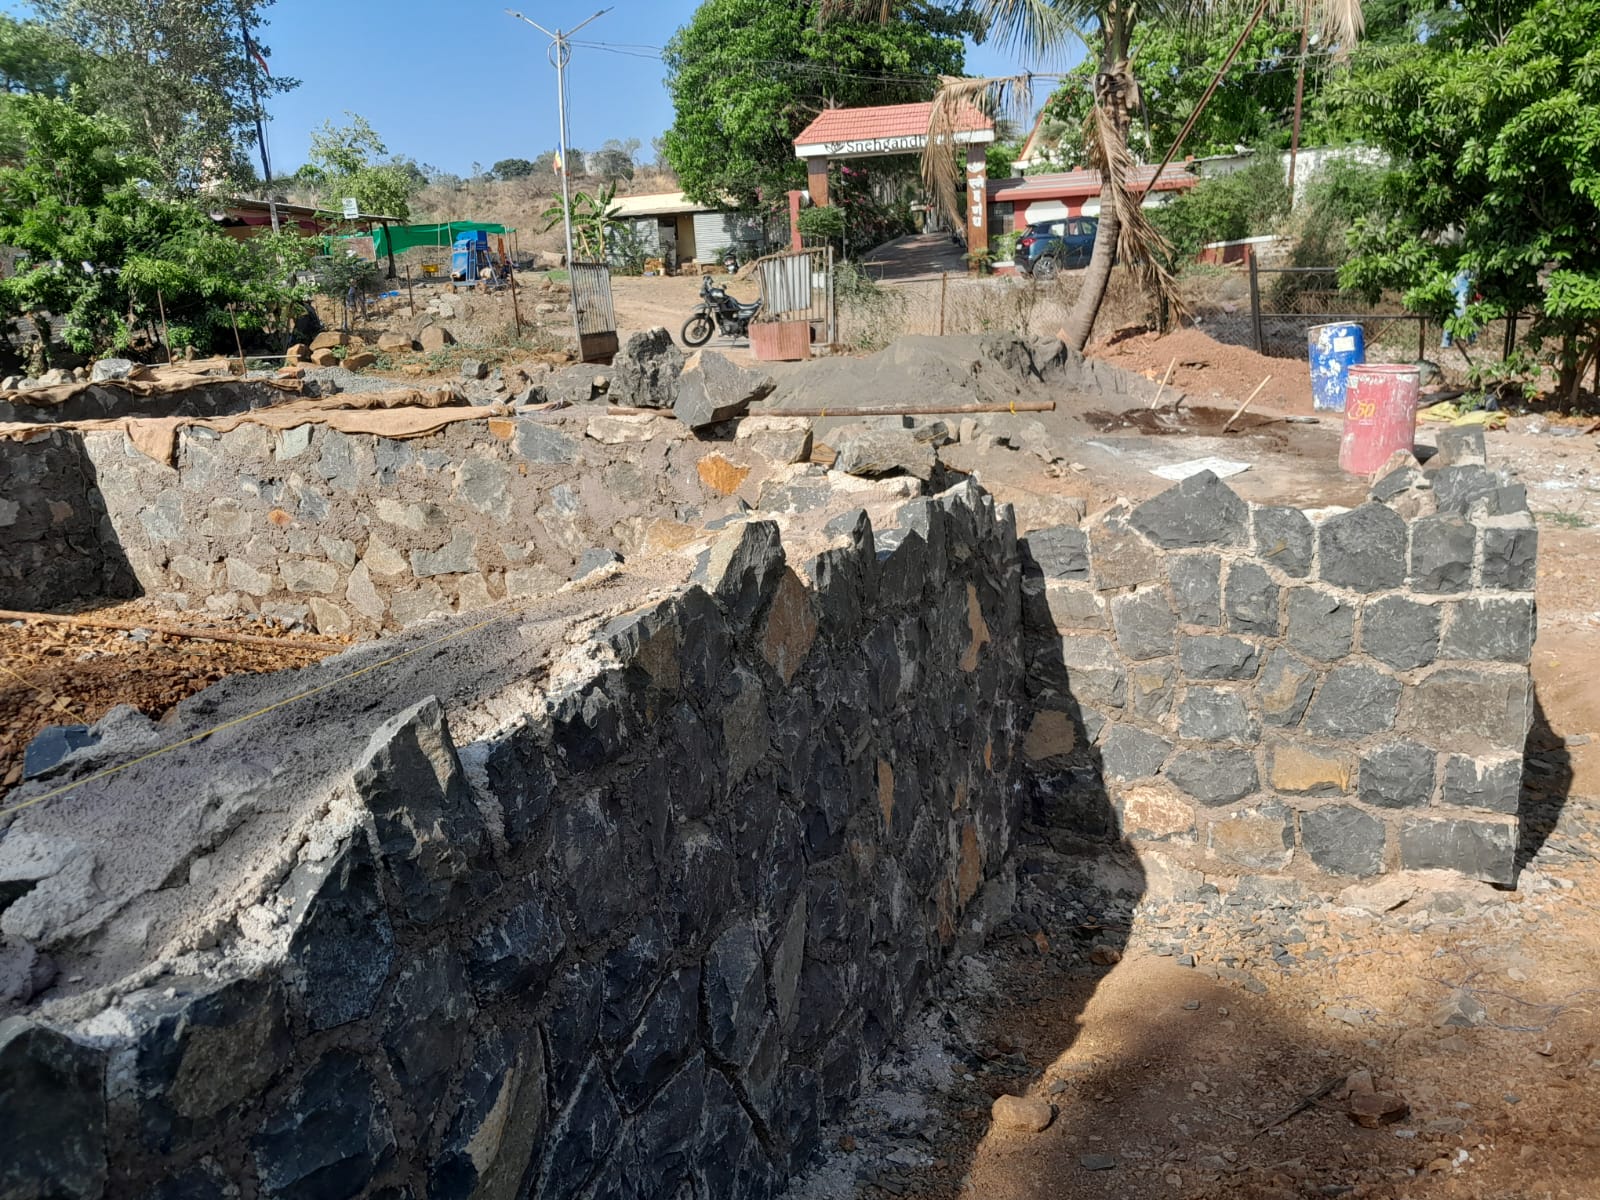
Kalache Bandhakam — stone masonry with a finished face
The stone plinth walls are built using a technique locally called Kalache Bandhakam. Below ground, the stonework is left rough. Above ground, the same wall gets a finished, dressed face — the visible side laid neatly rather than left raw.
An idea born from the extra height
That extra height created an opportunity. The plan called for underground water storage with 7 days of capacity, which would normally mean digging a separate pit elsewhere on the plot. Instead, the space created by the plinth’s height was used to build the tank directly under the courtyard.
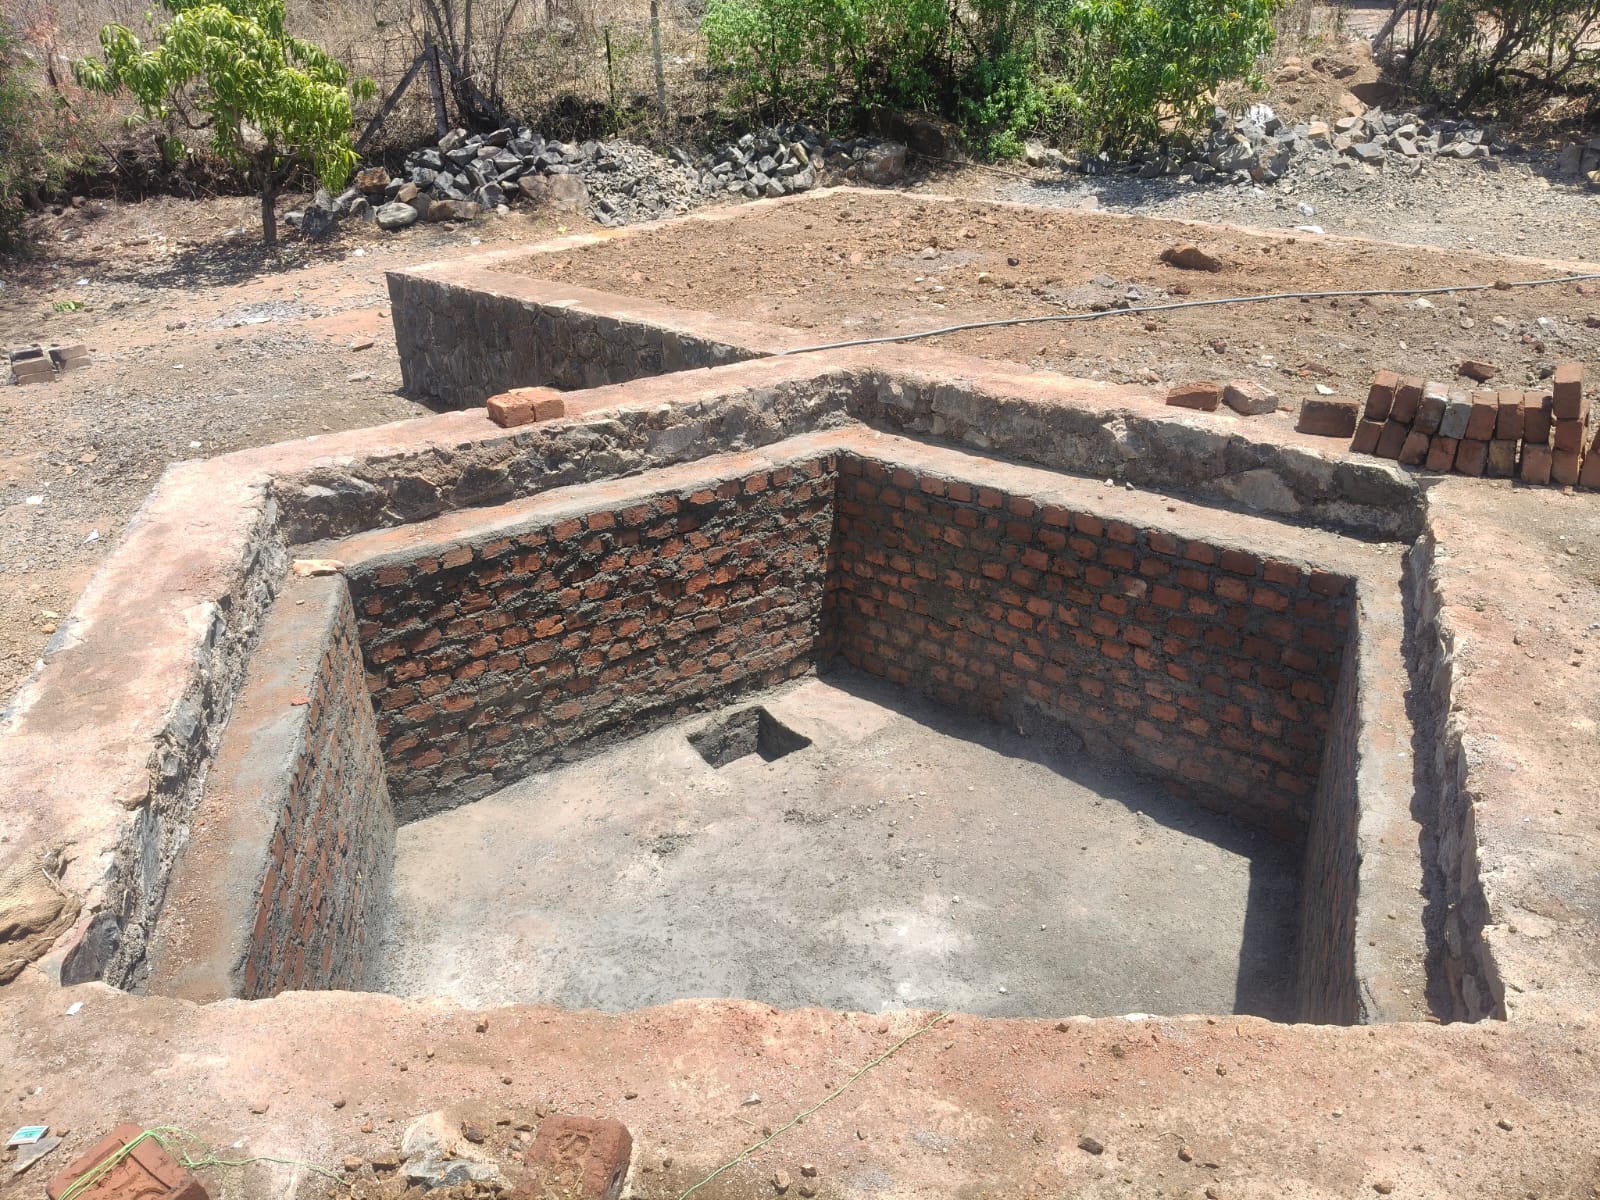
No new excavation, no separate structure — the tank is simply part of the plinth itself, sitting exactly where the courtyard will be above it.
Next steps
Plinth beam work continues from here. See the plinth phase for how this fits into the wider build.